
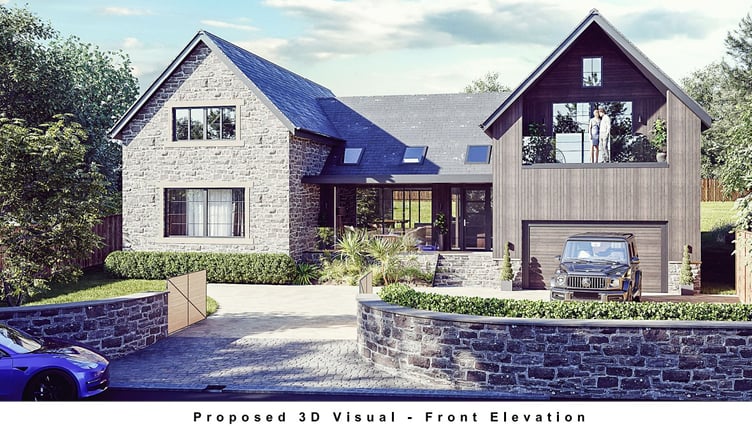
A house described as being “like a mansion on the Great Lakes’ planned for Llangybi near Pwllheli has been refused.
Gwynedd Council’s planning committee narrowly turned down a full application to build a house with associated access and car parking on land adjacent to Lleifior.
Les Forbes’ plan, submitted through agent Neil Foxall (NJPlanning Ltd), showed a detached dwelling within a plot of land between the property Lleifior and the Troed y Garn estate, measuring approximately 8.8 metres in height to the ridge, with a length of approximately 19.3 metres along the main elevation and a width of approximately 14.5 metres.
It was proposed to use natural slates on the roof and solar panels. The exterior walls would feature a mix of natural stone cladding and burnt cedar cladding to “provide the building with a distinctive character and a combination of materials that reflect both traditional and contemporary elements”.
The site was within the Llangybi development boundary and served by a class three road and public footpath number 14 Llanystumdwy to the east and bordered, on its eastern side, by a protected open play area.
It was also noted that outline plan for a smaller house on the same site had previously been permitted with conditions.
Objecting, Cllr Rhys Tudur, said: “When I saw these plans initially, I had the impression it was a mansion near to the Great Lakes.
“But it is not near the Great Lakes, rather it is in the rural village of Llangybi, next door to a social housing estate and near a public footpath.
“The front and back of the house has a lot of glazed elements, there is a large parking area and a garage is part of the house.
“The balcony is facing the highway and overlooks the village playing field. It looks nearly twice the size of the next door house. It’s a house that is far too big for the village.



“It’s unsuitable for the location, namely a small rural village and it dominates the surrounding landscape and is incompatible with the scale and the more traditional form of nearby dwellings.
“There are cottages in the village and that is a feature of Llangybi. There is social housing immediately by the development.
“The character, the modern glazed elements of the house, the balcony and the mixture of materials, it just does not assimilate to the village.
“The community council has noted clearly twice that they object to this application because the design is incompatible with the appearance of the village. In other words it is an over development.”
He urged the committee to reject the application, going against the officer’s recommendation to approve.
Cllr Berwyn Parry Jones proposed refusal, raising various planning reasons and policy points, including it being “partly outside of the development boundary,” as well noting issues over its size, scale and style, materials and that it “should assimilate” within the settlement.
The application was refused, with eight votes in favour, seven against, no abstentions.
Comments
We've recently changed our login process. If you have an account for commenting, you will need to re-register on the login window.
This article has no comments yet. Be the first to leave a comment.