

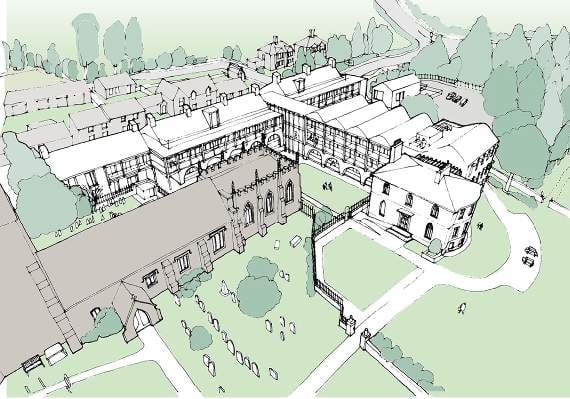
A consultation into plans for an “exciting” regeneration of the former Cardigan hospital will launch this week.
The building closed at the end of 2019 after a long-awaited state-of-the-art multi-million pound Integrated Health Centre was opened in the town earlier that year.
It first opened as a hospital in 1922, but now the building is the hands of Wales and West Housing, who are planning to create 34 eco-homes for older people and office space for up to 60 staff on the site.
Following a series of public drop-in sessions on the plans - attended by more than 150 people last February - the housing provider employed award-winning Welsh architects Gaunt Francis to bring the ideas to life.


A series of public events to discuss the initial plans, led to the final designs, which now form part of a 28-day consultation.
The plans, which aim to bring “low-carbon, eco-friendly housing for older people, offices, community facilities and public walk ways to the former hospital site”, will make Priory House on the site the “centrepiece” of the development.
The apartments are designed to reflect the architecture of Priory House and the neighbouring Grade II-listed St Mary’s Church, with a courtyard and cloistered walkways for residents.
The plans include building new offices to the south, linking with Priory House, and creating a regional base for both Wales & West Housing and its in-house maintenance company Cambria Maintenance Services.
They want to create a public walkway through the grounds and along the River Teifi, a
demolishing the high stone wall known locally as the “prison wall” along the gateway at Pont-Y-Cleifion and reusing stone on lower boundary walls; and converting the grand room on the ground floor of the Nash building to create a community café with public access to the original curved staircase.
Alan Francis, Director at Gaunt Francis, said: “We understand this is an important site to the history of Cardigan.
“The conversions carried out by the health board at the start of the 20th century have not been kind to the building and we would demolish the newer hospital extensions to make Priory House stand out as the centre piece of our development.”
Wales & West Housing group deputy chief executive Shayne Hembrow said: “We are excited by the designs. Our architects Gaunt Francis have spent a lot of time researching the history of the site and its relationship with the town, as well as considering the many comments and the feedback received from the public and other stakeholders.
“The plans we are putting forward have been updated based on the feedback our architects received from local people and stakeholders who attended the online public engagement events they held in February of this year.
To view the Public Consultation, which begins on 21 April and ends on 19 May, visit www.asbriplanning.co.uk/statutory-pre-application-consultation/land-at-cardigan-hospital
Comments
This article has no comments yet. Be the first to leave a comment.