
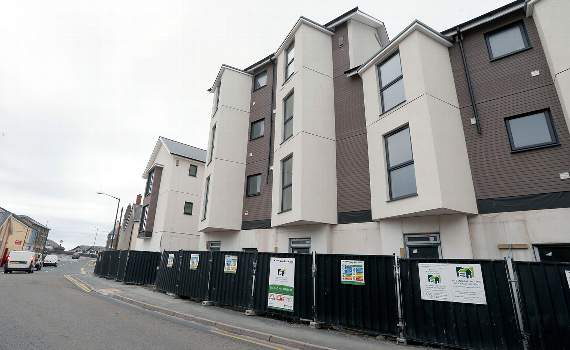
DEVELOPERS building flats on the site of a former Aberystwyth chapel have applied for permission for the building to stay, despite admitting a bay window is encroaching too far over the pavement below.
Vallis Facilities Management is building the 22 flats at the site of the former Tabernacle Chapel on Mill Street, but has been forced to apply for a variation to a condition imposed when the initial application was approved.
A report submitted as part of the application said one of the bay windows of the building was 500mm further out than initially planned as the walls needed to be thicker than planned to meet insulation standards.
It says: “This application relates to a slight anomaly in the built form in comparison to the original planning drawings.

-with-her-son-Rufus-her-partner-and-younger-son-Noah.jpeg?width=209&height=140&crop=209:145,smart&quality=75)

“The anomaly cannot be described as going to the heart of the project and simply relates to a slight difference in the built form in comparison to the original planning drawings on part of the south-east elevation onto Mill Street and in particular to one bay window that projects out at high level over the footway.
“The wall thickness shown on the original drawings was only 300mm, which is not adequate to meet the insulation standards required of the code.
“In order to achieve the standard, the wall thickness that has been built are around 400mm, some 100mm thicker. This is exaggerated on the bay windows where a thickness of the wall shown on the original drawings is less than 200mm thick.”
While the application admits that one of the bay windows is extended over the pavement, it says there are no safety concerns.
See this week’s south editions for the full story, in shops and online now
Comments
This article has no comments yet. Be the first to leave a comment.