
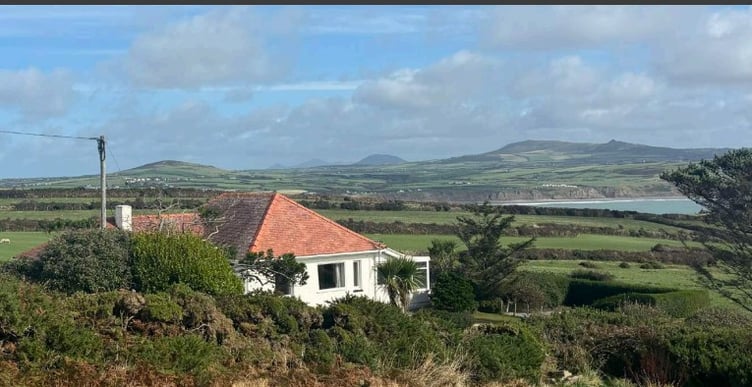
An empty and “deteriorating” bungalow in one of Wales most significant landscapes is being considered for demolition and a rebuild.
Cyngor Gwynedd has received a full application to knock down Môr Awelon and its garage in the Uwchmynydd area near Aberdaron.
The plans would also see erection of a replacement dwelling and garage, creation of new vehicular access, along with landscaping and drainage.
The property is approximately just over a mile south west of Aberdaron, and falls within the Llyn National Landscape.
The house is also within the Llyn and Bardsey Island Landscape of Outstanding Historic Interest and close to other sensitive designations including the Pen Llyn a’r Sarnau Special Area of Conservation (SAC) and nearby Sites of Special Scientific Interest (SSSIs).
Applicants Elis and Sarah Williams purchased the site in 2025 “with the intention of establishing it as their primary residence”.
Elis, born and raised on the Llyn Peninsula before relocating to Liverpool to raise a family, owns and operates an established construction business based in Pwllheli.
“The applicants now wish to return to the Llyn Peninsula to be closer to family members and to create an accessible, lifetime family home suited to their long-term needs,” a report said.
The existing dwelling was constructed during the early 20th century but plans say it is now “in a poor structural condition” and that refurbishment and retention of the building “would not be economically viable”.
The application said the proposed replacement dwelling offered “a high quality of architecture and design and improved visual appearance within the Llyn National Landscape”.

The existing dwelling is “dated, poor quality, mid twentieth century bungalow which is currently vacant and deteriorating”, the report said.
“It is not listed, is not of any particular architectural or historic merit and has been identified by the Landscape and Visual Appraisal as a detractor from the special qualities of the Llŷn National Landscape,” it added.
The proposed house has been designed to ‘respond to the topography of the site’ and has also been “designed as an accessible lifetime home.”
The accommodation would include kitchen, dining area, family space, formal lounge, work and reading area, utility, pantry, boot room, plant room, master bedroom suite, guest bedrooms, library and associated external terraces.
Find out about planning applications that affect you by visiting the Public Notice Portal.
The site layout would include a car port, two covered vehicle spaces, two visitor spaces, an accessible parking bay, cycle parking, a passing place and sun terrace.
Comments
This article has no comments yet. Be the first to leave a comment.