
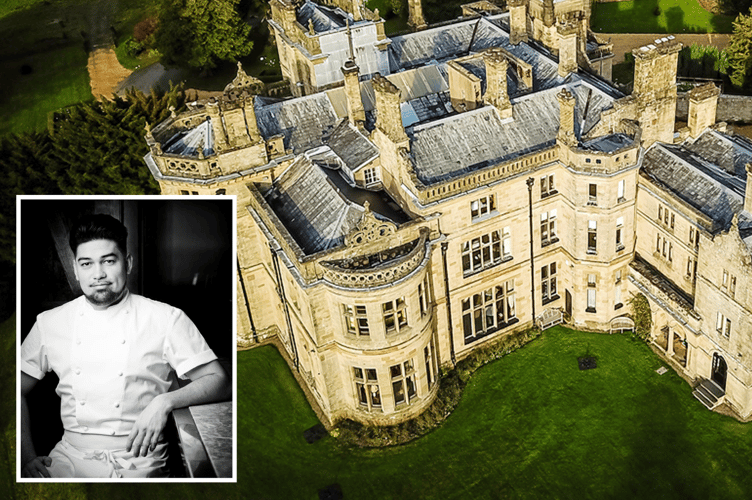
A luxury country house hotel near Bala has been granted permission for an extension.
Palé Hall at Llandderfel, has been given Listed Building Consent by Gwynedd Council planners to erect a single-storey glazed building at its rear.
The proposal at the five red star graded hotel would create more seating for dining.
The application has been made by owner Anthony Barney through the agent Oliver O’Neill of Hughes Architects.
The grand Grade II listed hotel was built as a large country house between 1869–71 for the railway engineer Henry Robertson, responsible for much of North Wales’s rail infrastructure.
The house was designed by Samuel Pountney Smith of Shrewsbury, which was also the town where Robertson became the Liberal MP in 1862 -1865 and 1874 and 1885 and for Merionethshire between 1885 and 1886.
The plans, which had seen no objections from the public, had prompted some reactions from conservation, heritage and architecture specialists, and various options and amendments had been discussed during the planning process.
Among the comments received, the Victorian Society had felt “the committee’s chief concern stems from a design of the proposed extension”.
They said: “The committee argues that the proposed extension does not enter into a dialogue with the Grade II* building but instead seeks to disrupt and argue with it.”
The Royal Commission for Ancient Monuments in Wales had also stated that it had “noticed that the extension will unfortunately obscure parts of the rear and side elevations of this Grade II* Listed building”.


Planners had noted that alternative options “would result in greater harm to the historic plan form, architectural composition and operational logic of the building”.
It was also noted in the plans that potential harmful impacts of the work have been “mitigated through the careful selection of materials and ongoing consultation with the LPA (local planning authority) & Cadw to ensure the quality and authenticity of materials used”.
Architect conservationist Douglas Hughes, in a 10 July, assessment, had noted that alternative positions to the proposed location “would result in greater visual intrusion upon important elevations, greater interruption of significant views, considerable and harmful impact on historic plan forms”.
He added: “Other locations would also have a more pronounced impact upon the historic relationship between the building and its landscape setting.”
He stated in conclusion, the only location where a dining room extension could be accommodated “while respecting the historic operation and circulation of the building” was through Room 6, the Bar Room.
He said: “Importantly, the intervention required is minimal. The proposal requires the removal of a single window opening, as identified within the submitted Listed Building Consent application.
“Compared with the extensive alterations required elsewhere, this represents a very limited degree of intervention within the historic fabric.
“This arrangement creates a natural link between the traditional servant spaces and the principal served accommodation.”
The proposed extension would not adversely affect the special architectural or historic interest of Pale Hall, and would preserve the significance of the Grade II* listed building, he said.
Find out about planning applications that affect you by visiting the Public Notice Portal.
Gwynedd Council granted permission for Listed Building Consent with conditions.
Comments
We've recently changed our login process. If you have an account for commenting, you will need to re-register on the login window.
This article has no comments yet. Be the first to leave a comment.